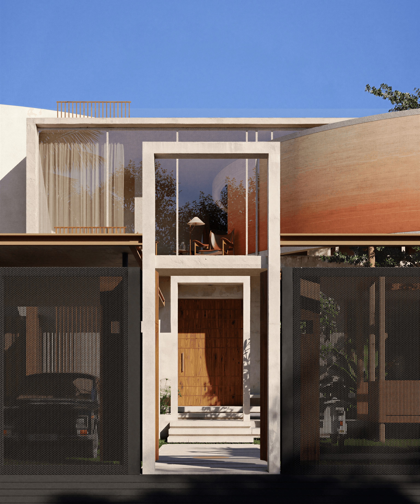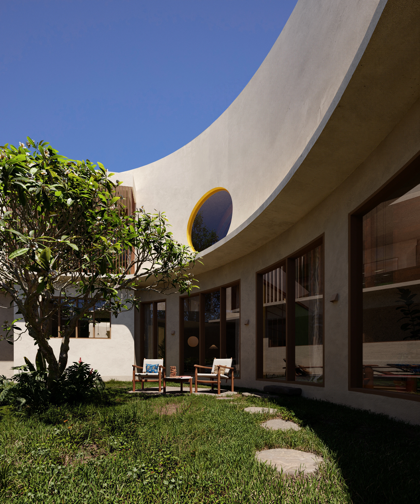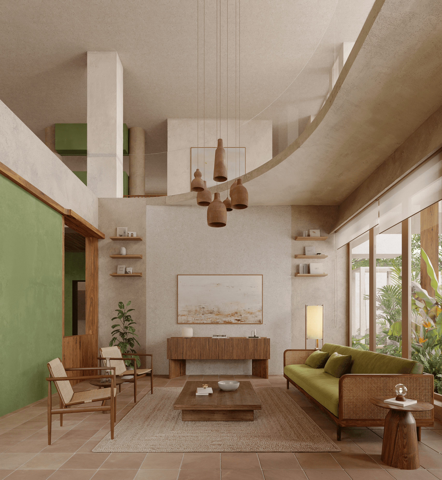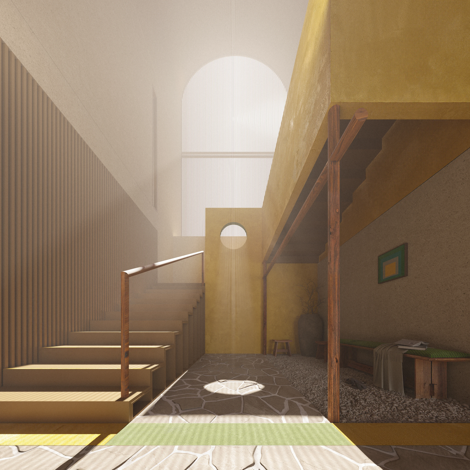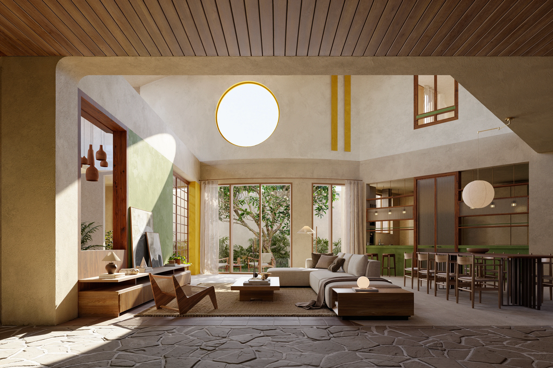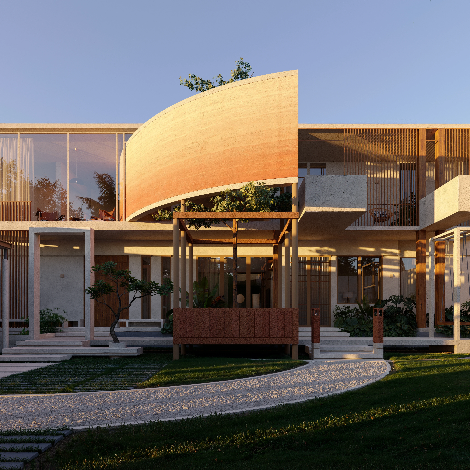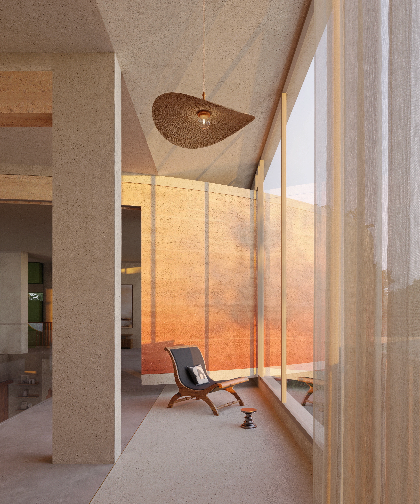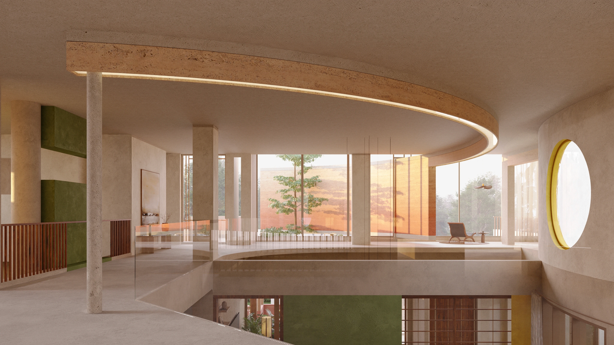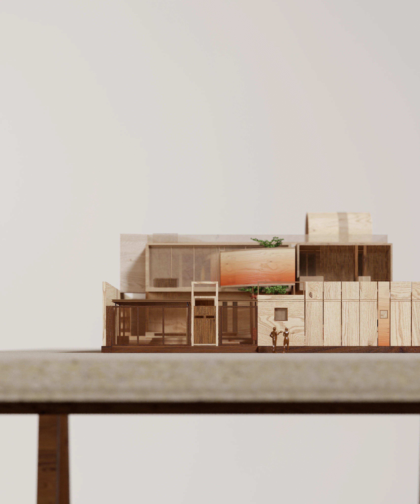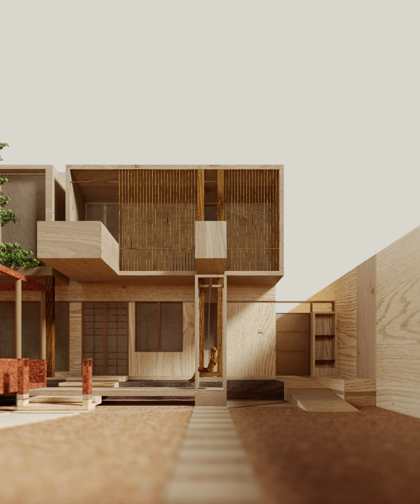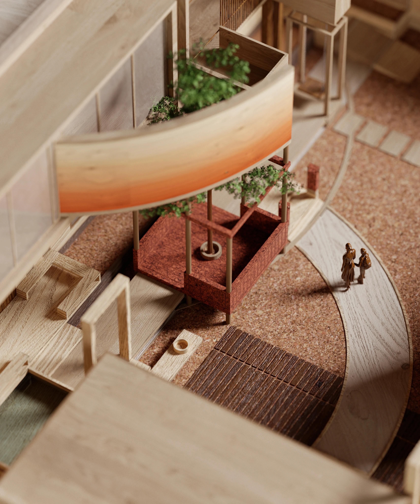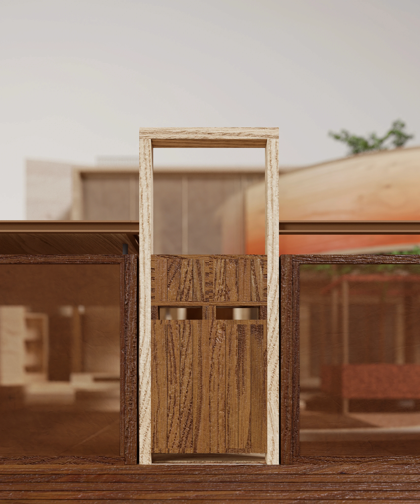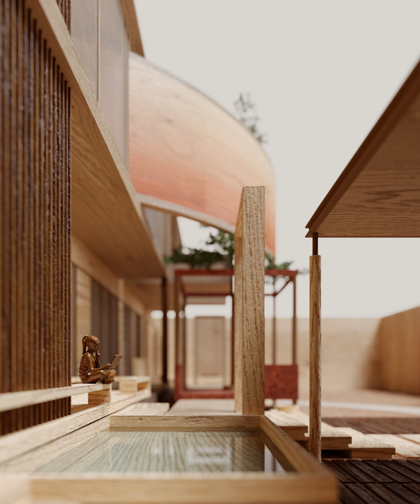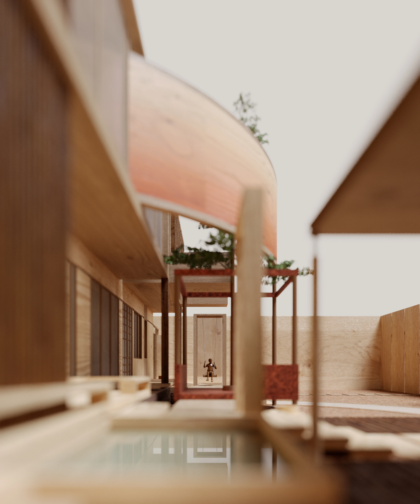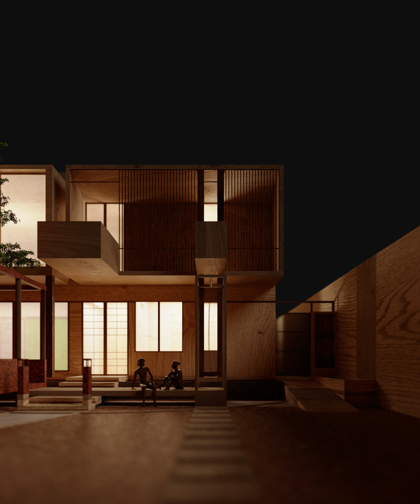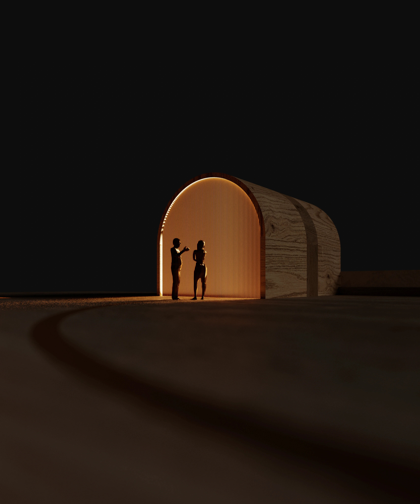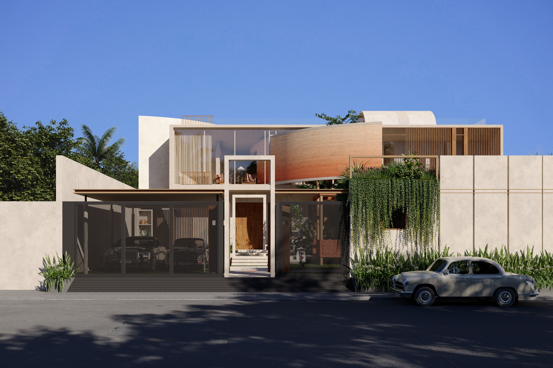
Commissioned after the superstructure was complete, and with the brief to retain the existing structure without any demolition, the design reinterprets the framework through a continuous arc that shapes both built and open spaces.
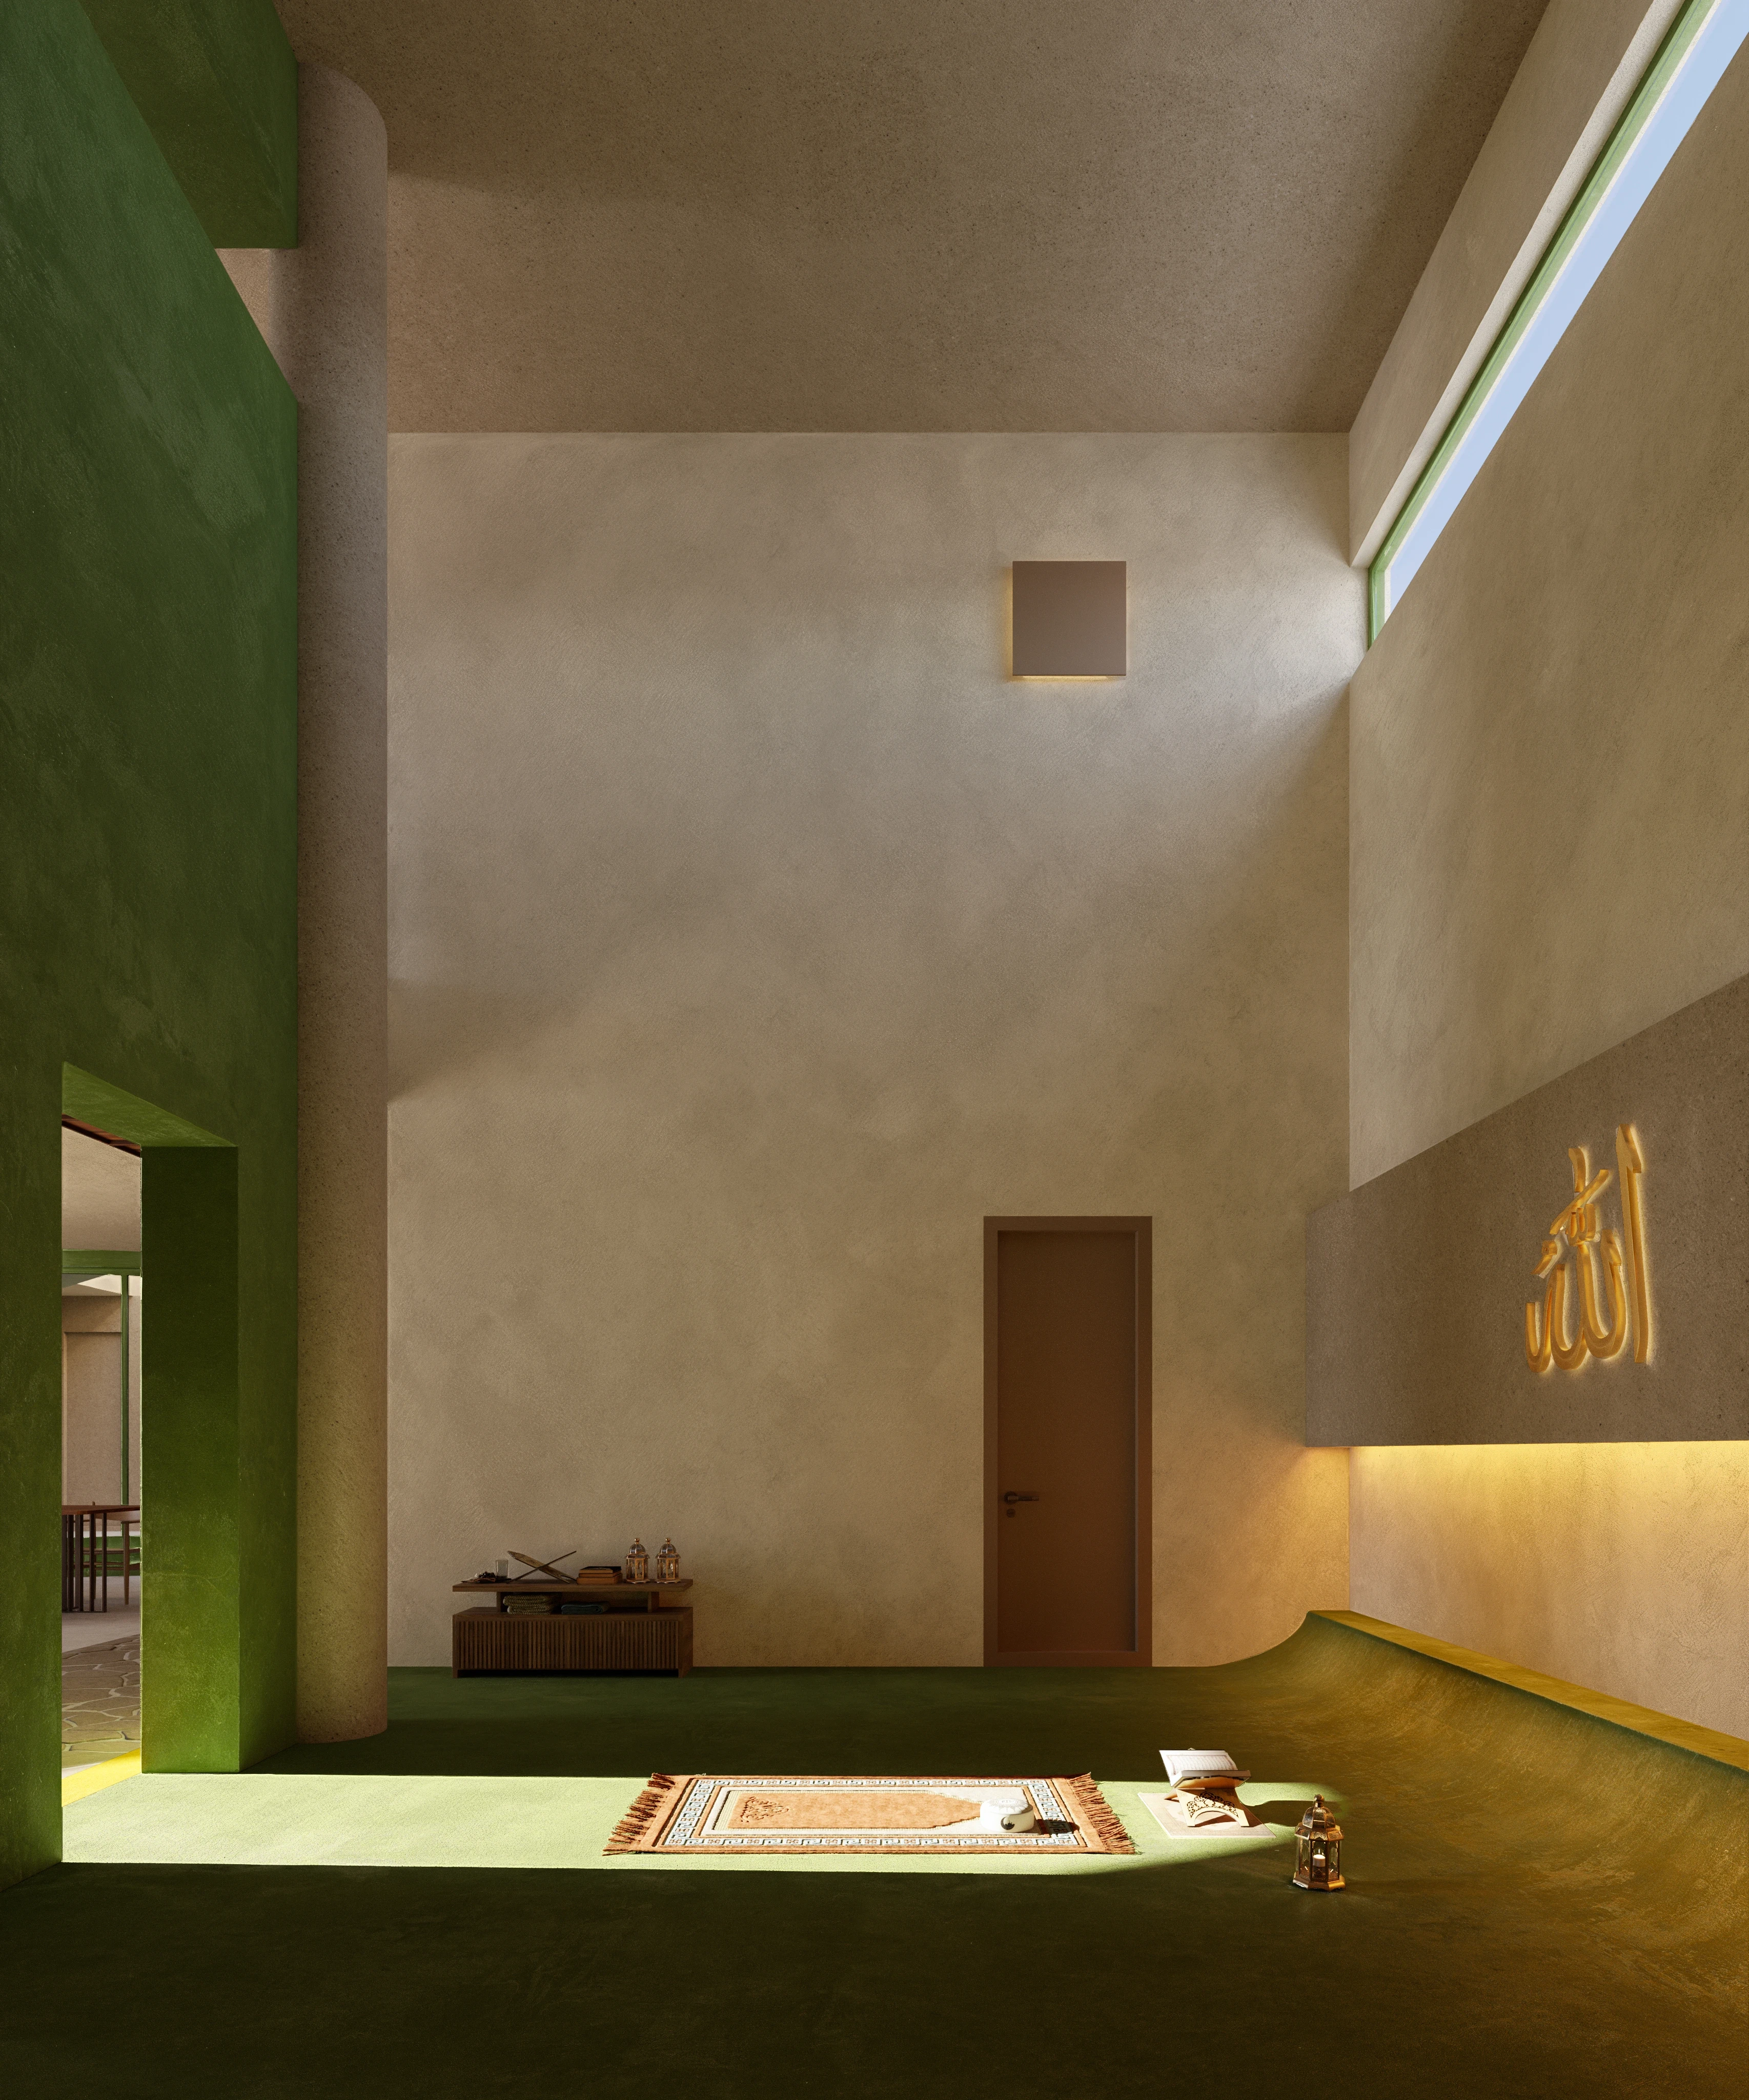
The spatial journey begins at the entrance pavilion, which houses the treehouse, and extends along a linear axis through a sequence of social spaces, framing light, landscape, and movement.
Team
JPK Vinod, Shafiyur Rahman, Saravanaa R
Area
11000 sq.ft
Status
On-going