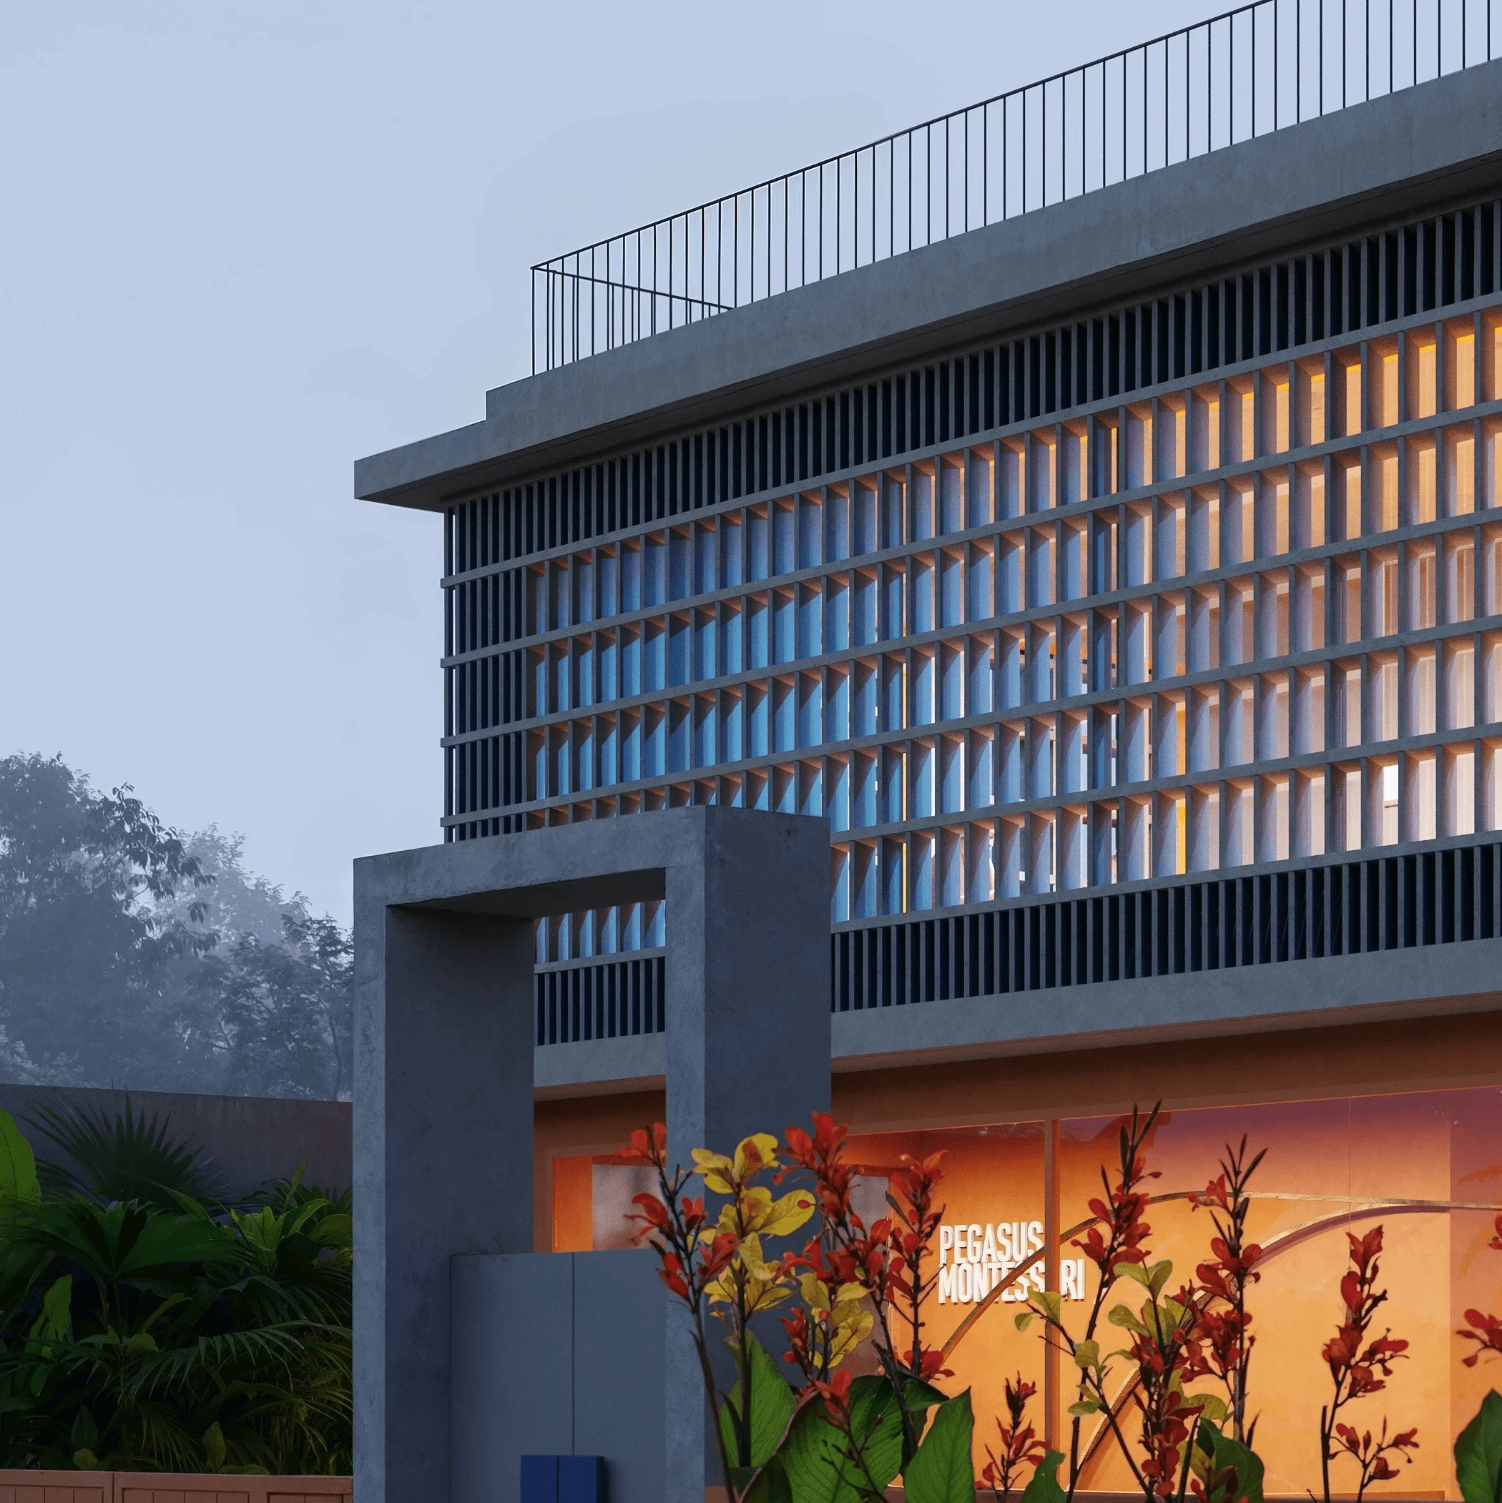
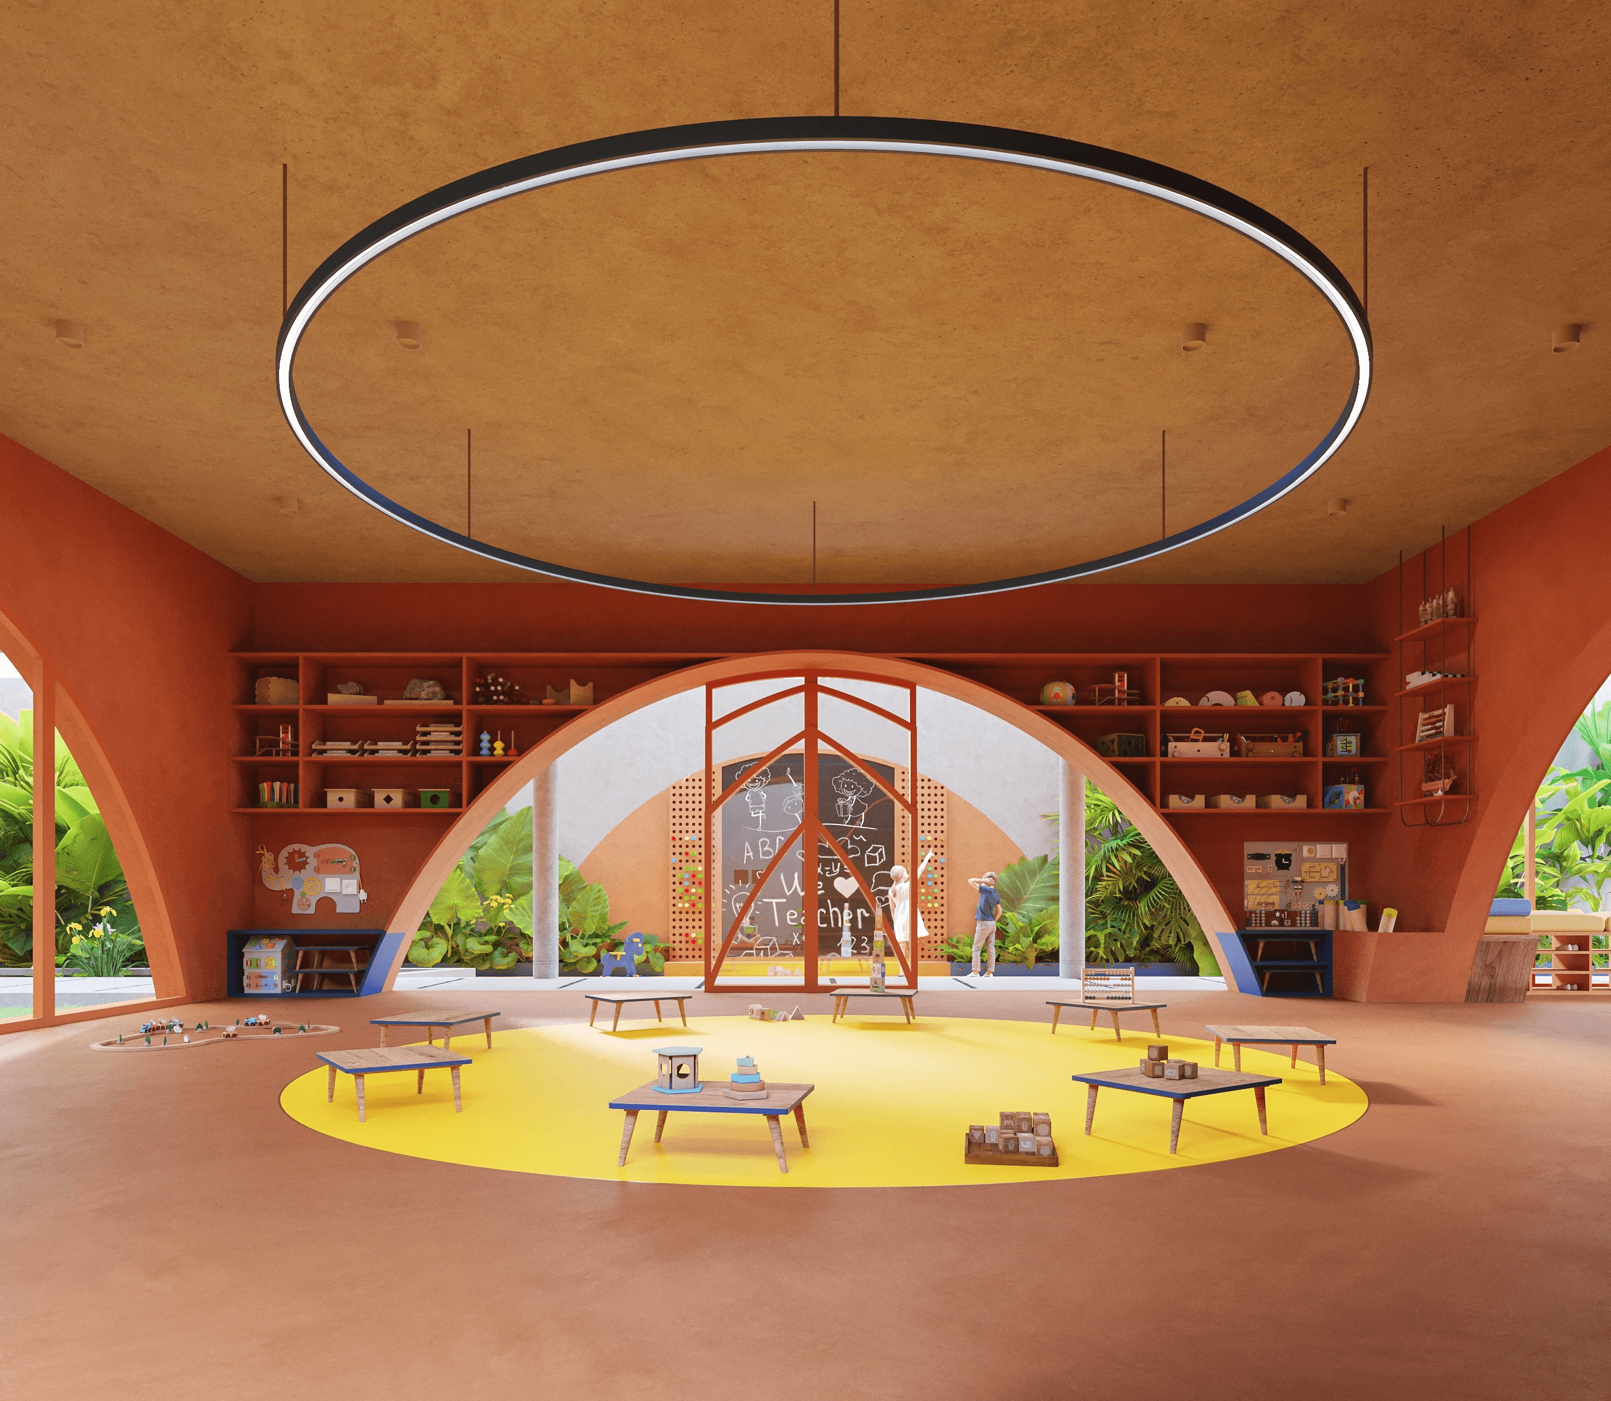
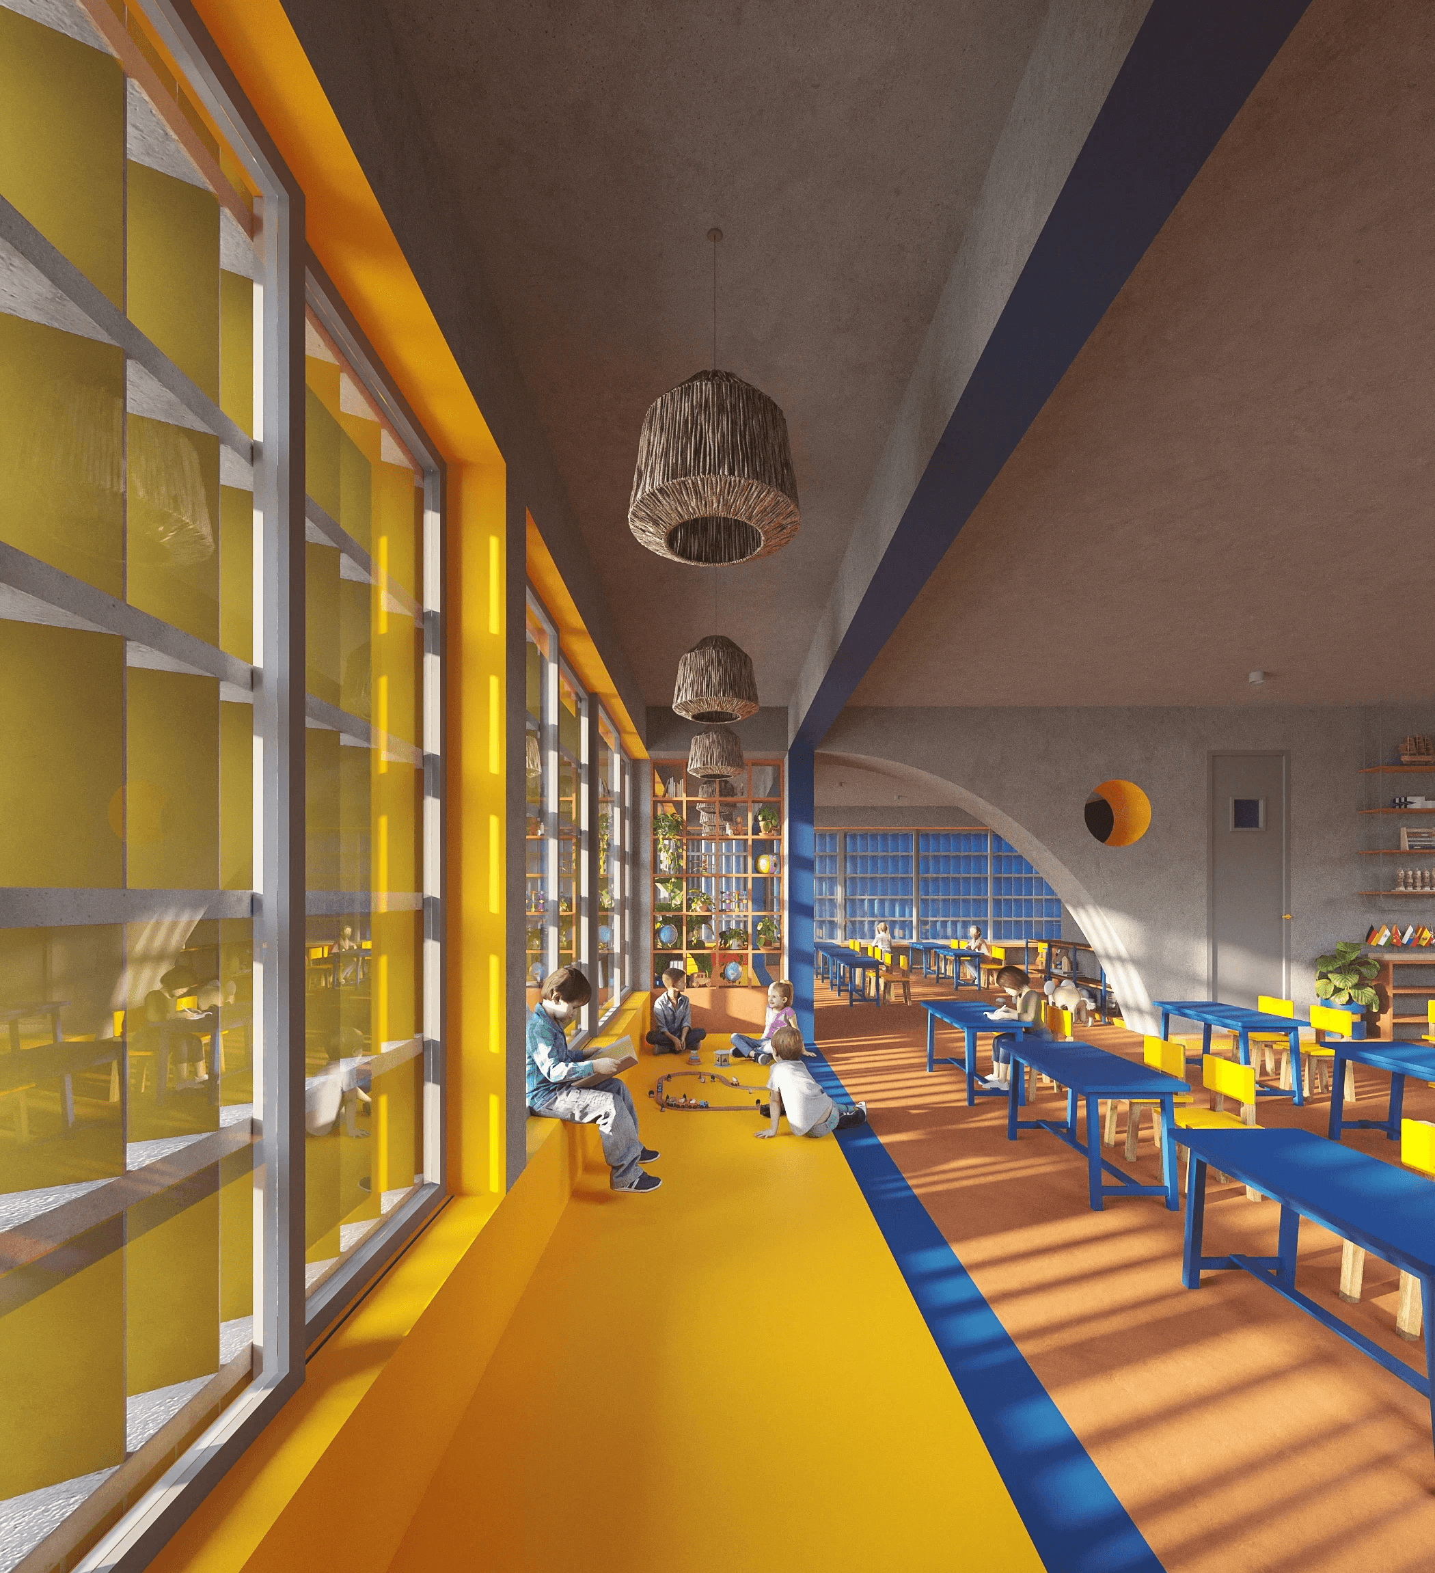
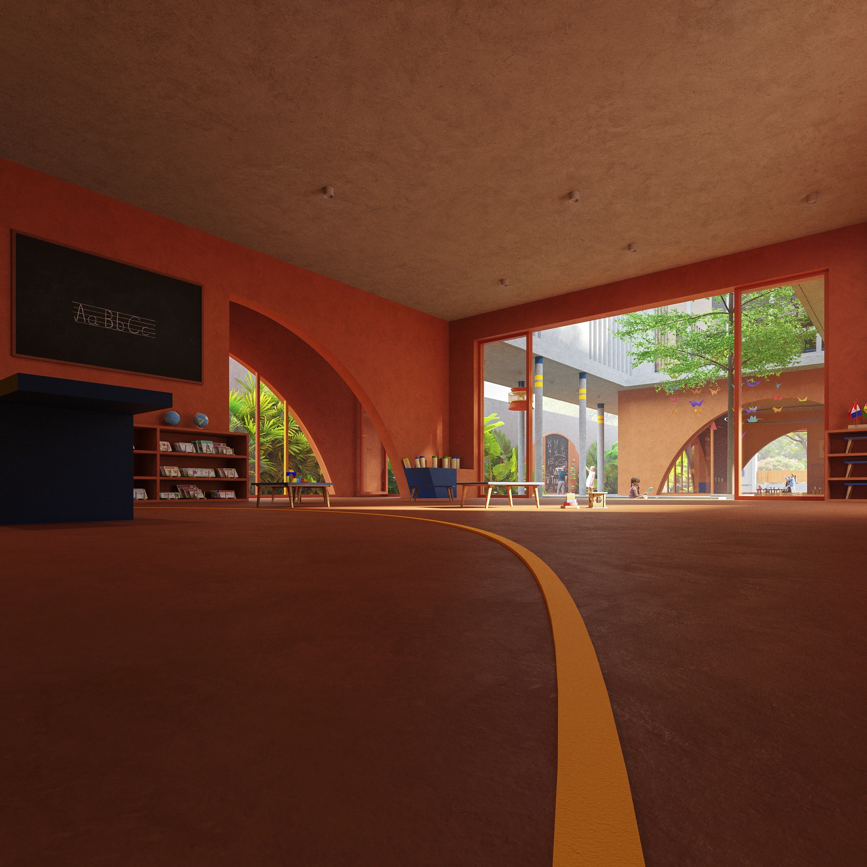
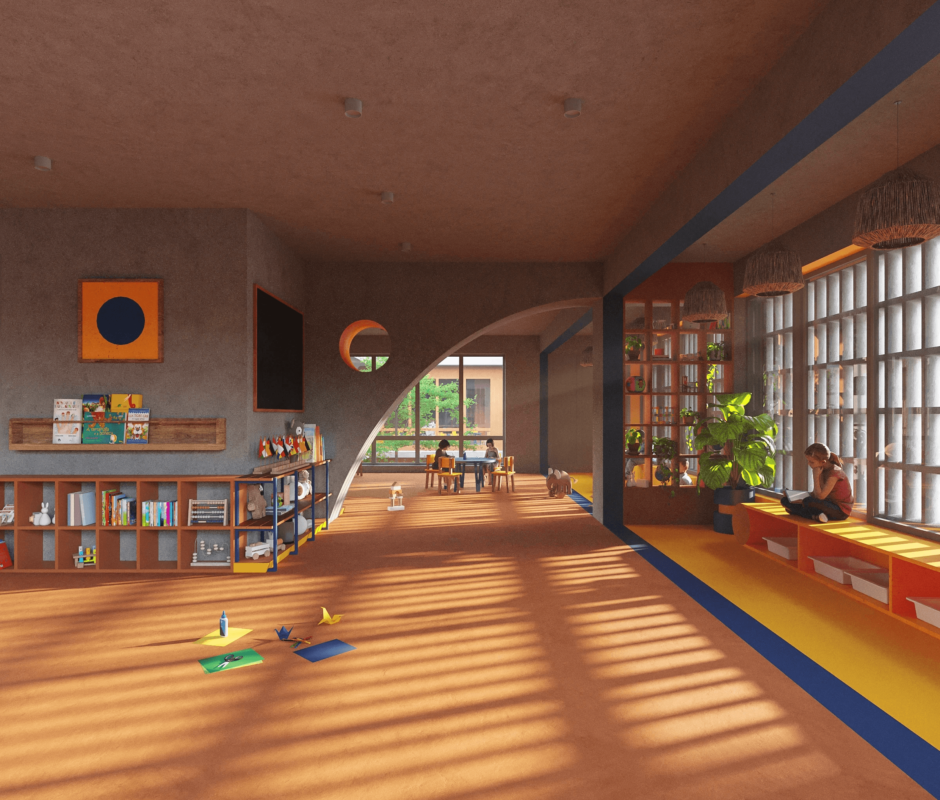
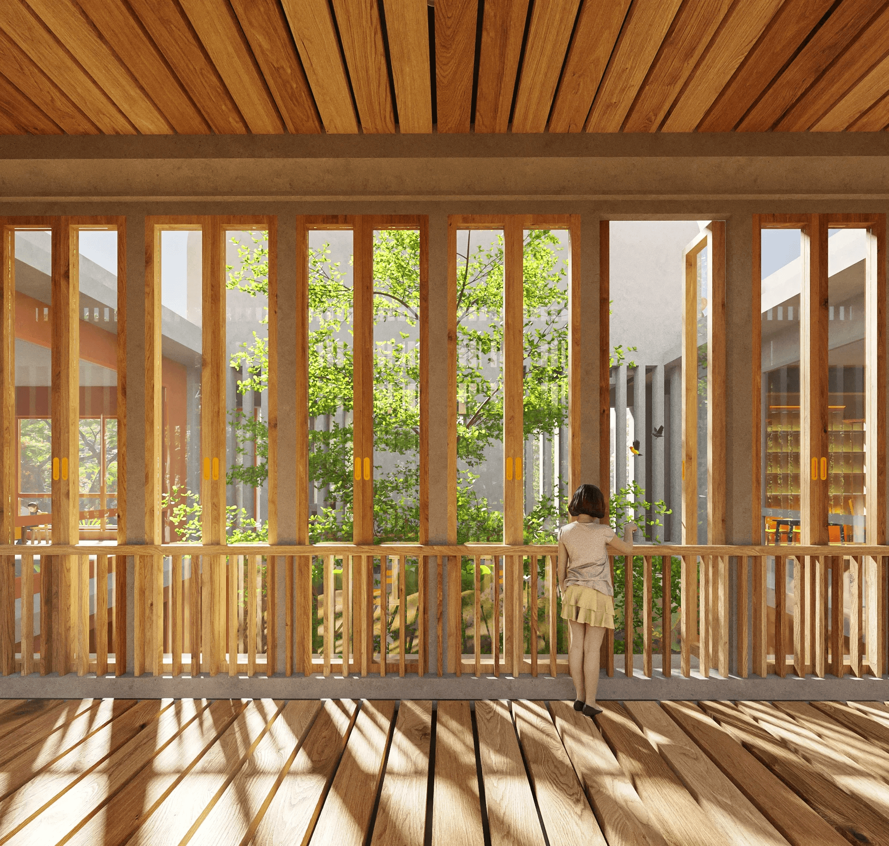
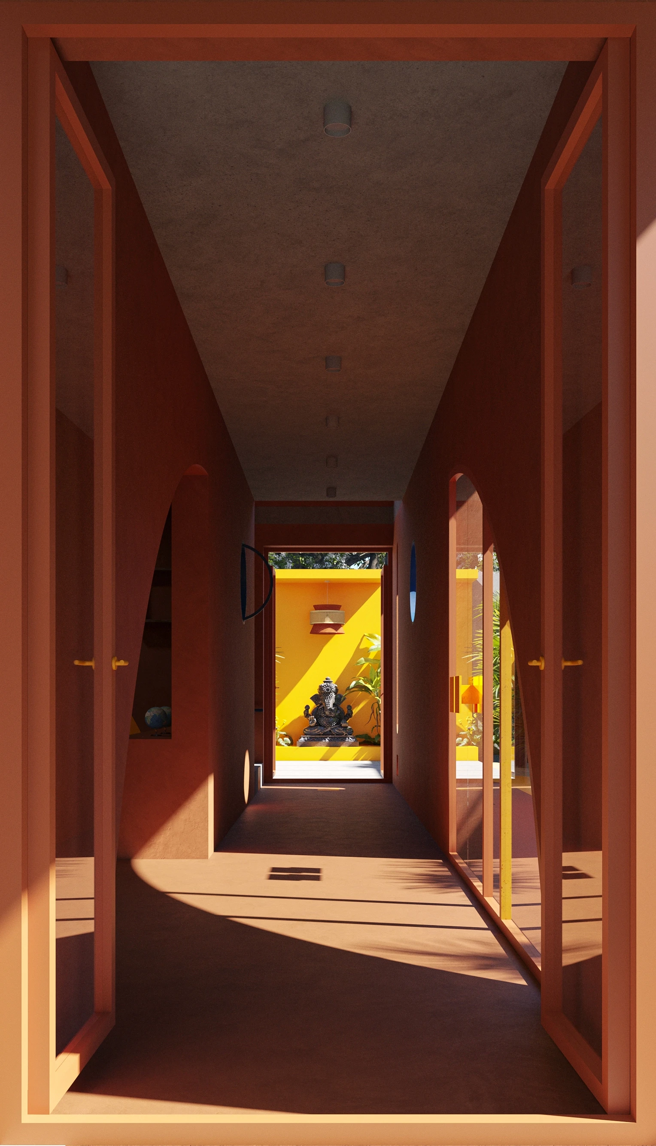
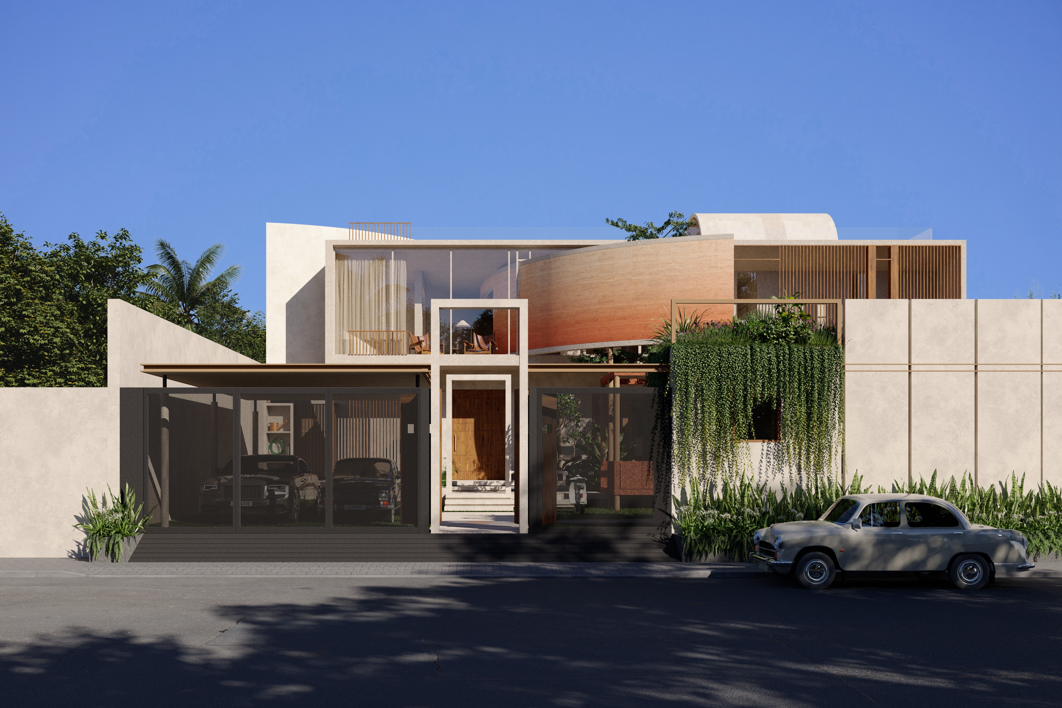
Designed on a narrow urban plot, this Montessori school seamlessly weaves together indoor and outdoor environments, where the landscape encourages toddlers to engage naturally with both built and unbuilt spaces. The design responds sensitively to the site’s constraints while creating a vibrant, child-centric learning environment.
The architecture fosters curiosity, exploration and independent discovery through thoughtfully designed forms, spatial experiences and the blurring of boundaries between classrooms, courtyards and nature. Every space is conceived to support movement, interaction and experiential learning in keeping with the Montessori philosophy.
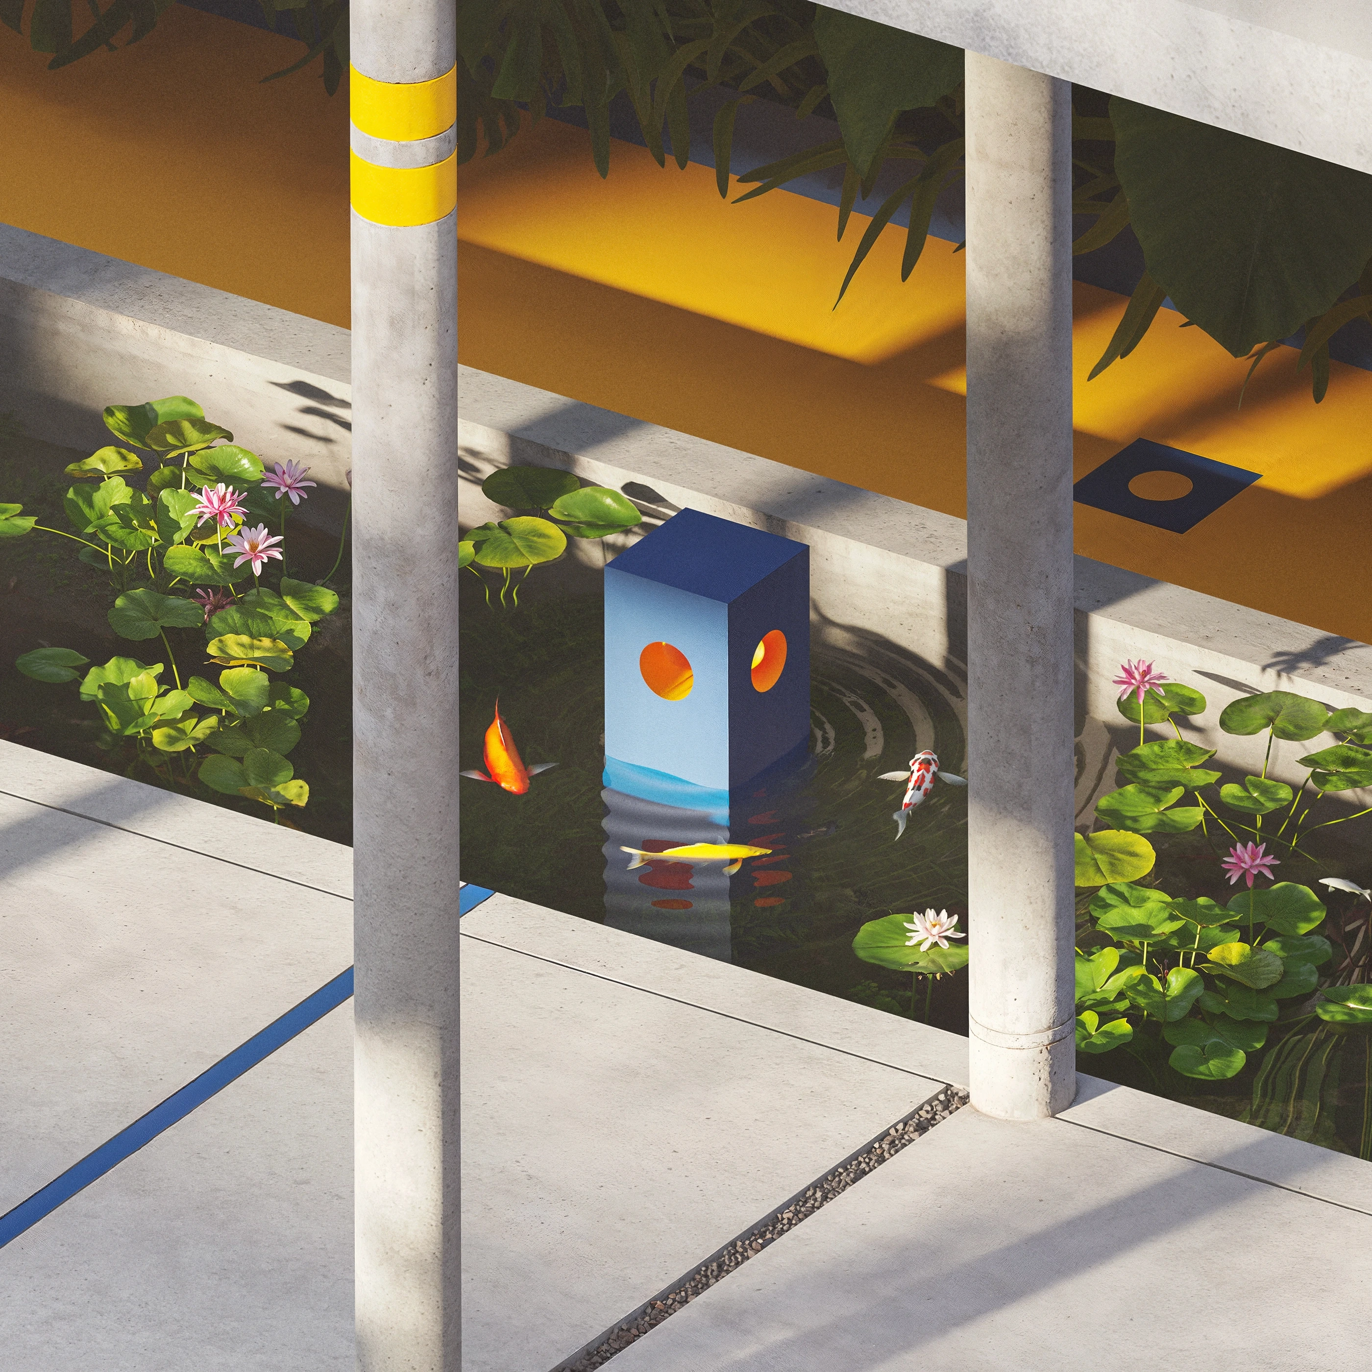
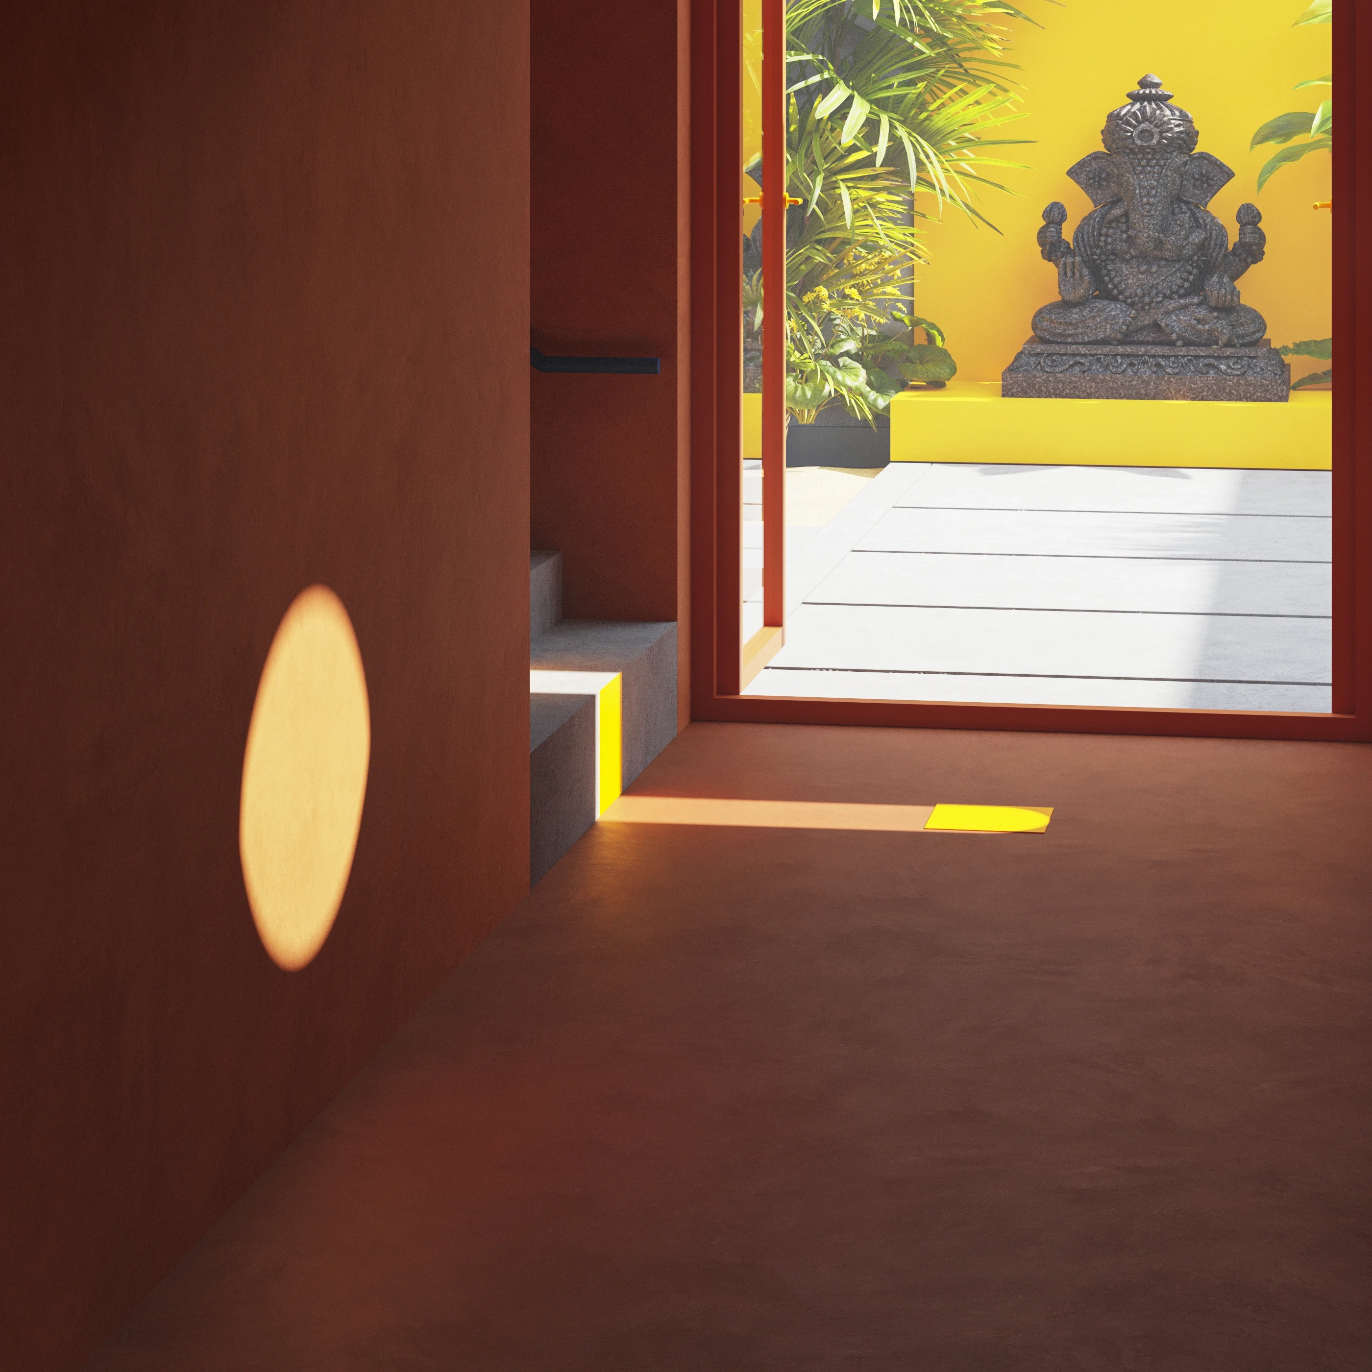
Natural light, tactile materials, organic forms, landscaped pockets and water features work together to stimulate sight, sound, touch and smell, enriching the learning environment and nurturing a deeper connection with nature. The integration of architecture and landscape creates a calm, sensory-rich setting that encourages creativity, confidence and independent exploration.
The result is a child-centric educational environment that supports holistic development through immersive, intuitive and nature-responsive design.
Team
JPK Vinod, Shafiyur Rahman, Saravanaa R
Area
6500 sqft
Status
Completed